
A Japanese apartment listing marked 2LDK gives a useful outline of its layout. It does not tell you how comfortable the rooms will feel or whether their connections suit the way your household lives.
The Apartment Search Guidebook published by Japan’s Ministry of Land, Infrastructure, Transport and Tourism explains that LDK refers to a combined living, dining and kitchen space. In 2LDK, the number indicates two independent rooms in addition to that space.
Use the abbreviation to begin reading the actual plan. Locate the entrance, doors, storage, bathroom and washing-machine space where shown. Keep dimensions and floor area separate from the room-count shorthand.
Walk a normal morning on paper
For a fictional household, one person needs a quiet room while another leaves early. Trace the route from each room to the entrance and kitchen. Note which doors open into shared areas and which activities might overlap. This exercise generates questions; it does not establish sound insulation from a drawing.
If a room is labelled Japanese-style, ask about its actual flooring and permitted use rather than assuming your existing furniture can be placed anywhere. Verify property-specific rules and condition with the agent or landlord.
During a viewing, compare the drawing with the unit. Check dimensions needed for essential items and ask about anything omitted or unclear. A schematic symbol is not a measurement.
The guidebook is a starting reference for terminology, while the current listing and agreement govern the specific property. Read 2LDK as an invitation to inspect a layout, not a complete description of two equally sized bedrooms and a ready-made way of living.
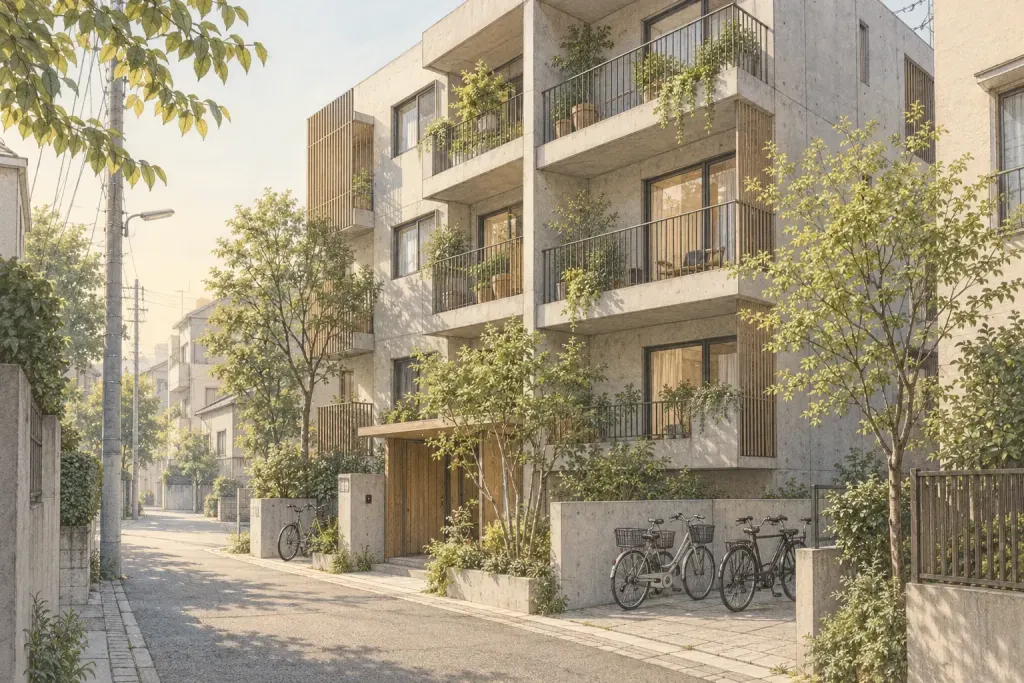
Editorial illustration from the site’s image collection.